Facing crankcase mating surface
WIS 01-1200
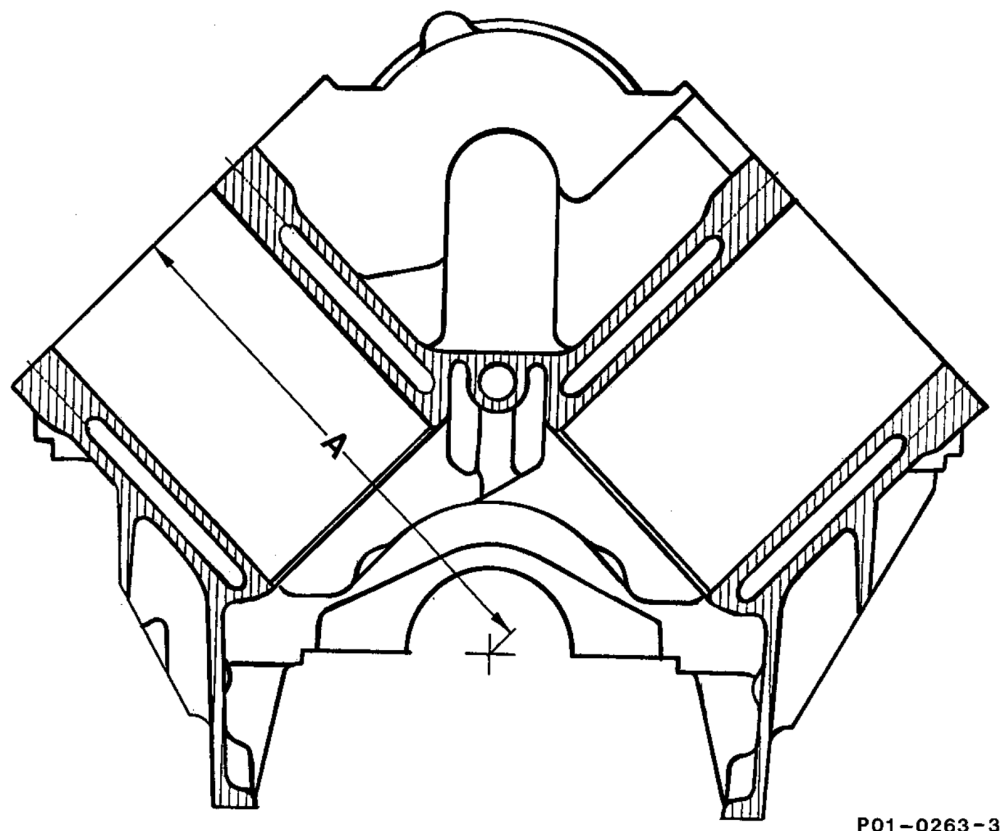
Preceding work: . Engine, pistons, cylinder heads and crankshaft removed.
Data
| Engine | 119.96 | 119.97/98 | |
| Height ”A” of crankcase | 245.35-245.45 | 228.90-229.00 | |
| Minimum height after required stock removal’) | 245.25 | 228.80 | |
| Permissible variation of parallelism of top __ in longitudinal mating surface to crankshaft centre | direction | 0.08 | |
| in transverse direction | 0.05 | ||
| Permissible variation of evenness of top mating surfaces | 0.02 | ||
| Averaged peak-to-valiey height (Rz) of top mating surface | 0.006–0.016 | ||
| Pressure-testing pressure: water chamber with air under water in bar gauge | 3 | ||
| Chamfers of cylinder bores | see note | ||
1) The stock removal at the crankcase and at the cylinder head of an engine must together be not more than 0.4 mm (see 01-4180).
ahi §=RA 01.1313-1200/1
AA TA
Note Face crankcase together with timing case cover. Always face right and left bank of cylinders by the same amount.
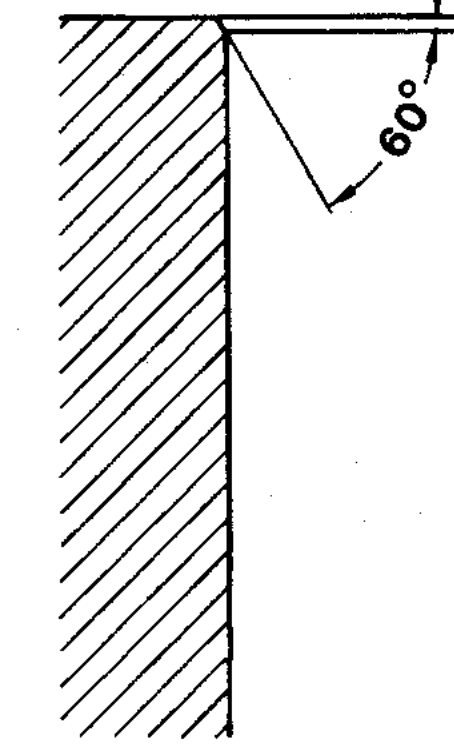
After facing, chamfer the cylinder bores as 25 shown in the sketch.
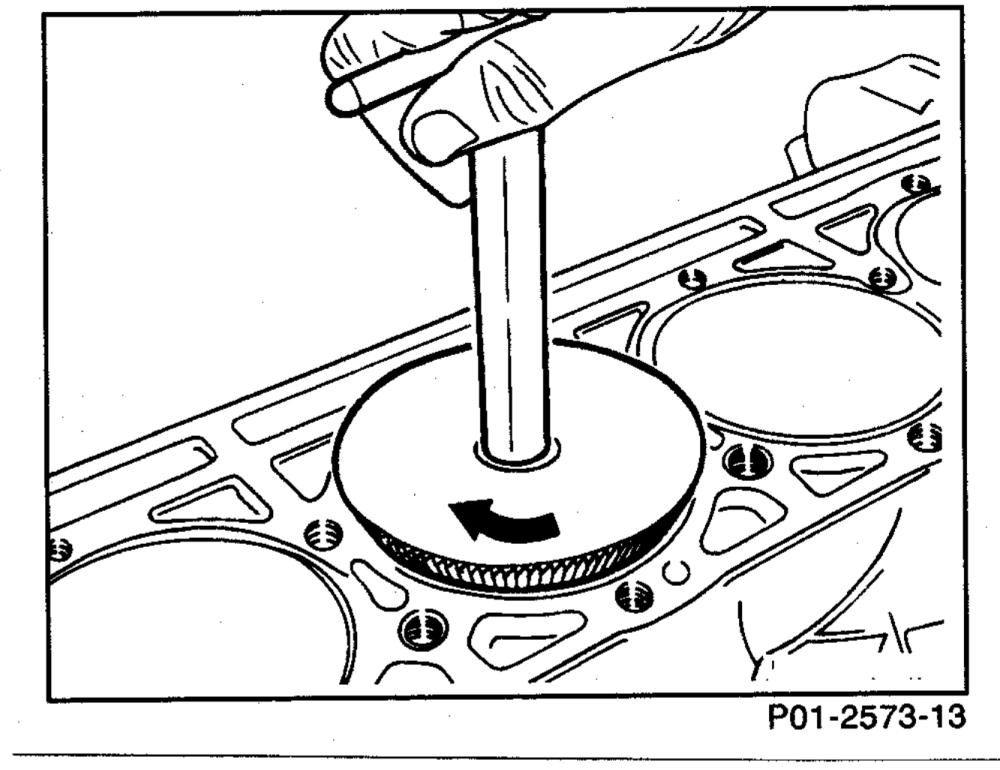
Chamfer cylinder bores with a suitable handmilling cutter as shown in the sketch. Equalize bottom edge of chamfer with polishing stone.
if the crankcase mating surface is machined, the timing must be checked (see 05-2150).
«Gm RA 01.1313-1200/2
wf ee me yo