Checking and servicing crankshaft
WIS 03-3180
Operation no. of operation texts and work units or standard texts and flat rates
Data in mm
| Crankshaft standard size and repair sizes | Crankshaft bearing journal © | Conrod bearing journal @ | Conrod bearing journal width | |||
| Standard size | 57.950 57.965 | 47.955 47.965 | 27.958 | |||
| Standard size | 57.935 57.950 | 47.935 47.955 | 28.042 | |||
| 1st repair size | 57.705 57.715 | 47.705 47.715 | up to 28.30 | |||
| 2nd repair size | 57.455 57.465 | 47.455 47.465 | ||||
| 3rd repair size | 57.205 57.215 | 47.205 47.215 | ||||
| 4th repair size | 56.955 56.965 | 46.955 46.965 | ||||
| 1) Crankshaft journal width except at fit bearing 23.95 – 24.04 Data in mm | .04 | |||||
| Permissible out-of-roundness of crankshaft and conrod bearing journals | 0.002 | |||||
| Permissible conicity | Conrod bearing journals | 0.01 | ||||
| Crankshaft bearing journals | 0.01 | |||||
| Permissible axial runout of fit bearing | 0.02 | |||||
| Fillet radii at the | Crankshaft bearing journals | 1.9–2.1 | ||||
| Conrod bearing journals | 2.5–2.8 | |||||
| Bearing journals ground and precision-lapped, max. peak-to-valley height Rz (um) | 0.15 | |||||
| Front crankshaft journal © | 31.98 – 32.00 | |||||
| Permissible difference in concentricity of front crankshaft journal 7) °) | 0.03 | |||||
| Contact surface © for rear radial seal | 92.874 — 92.928 | |||||
| Permissible difference of rear crankshaft flange | radial 7) | 0.03 | ||||
| axial ?) | 0.012 | |||||
2) When crankshaft mounted on crankshaft bearing journals 1 and 7 and one full revolution 3) If measurement performed with crankshaft installed, the radial bearing play should be eliminated by applying pressure to Crankshaft bearing journal.
amie =RA 03.1123-3180/1
| Permissible difference in concentricity of | Journals 2, 6 | 0.07 |
| crankshaft bearing journals | Journals 3, 4, 5 | 0.10 |
| Scleroscopic hardness of crankshaft and | New | 74 – 84 |
| conrod bearing journals | Limit value | 60 *) |
| Permissible imbalance of crankshaft when mounted in journals 2 and 6 | 100 gmm *) |
2) When crankshaft mounted on crankshaft bearing journals ¥ and 7 and one full revolution 3) If measurement performed with crankshaft installed, the radial bearing play should be eliminated by applying pressure to crankshaft bearing journal. 4) The limit value must exist at at least 2/3 of the circumference of the journal 5) Related to 1st and 12th balancing weight at 550 rpm
Note Maximum wear limit of crankshaft and conrod bearing journals 0.02 mm. The repair sizes listed in the table should be adhered to exactly. When performing regrinding work, it is essential to adhere to the fillet radii at the crankshaft and conrod bearing journals. All the radii of the conrod and crankshaft bearings are inductively hardened at the boundary layer, except on crankshafts up to 08/1992 without radii hardening (identification with end number 0601 at 2nd throw of crankshaft) at 2nd, 3rd, 4th, 5th and 6th crankshaft bearings. The contact surface for the rear radial seal is inductively hardened to a depth of about 1-2mm.
Special tool
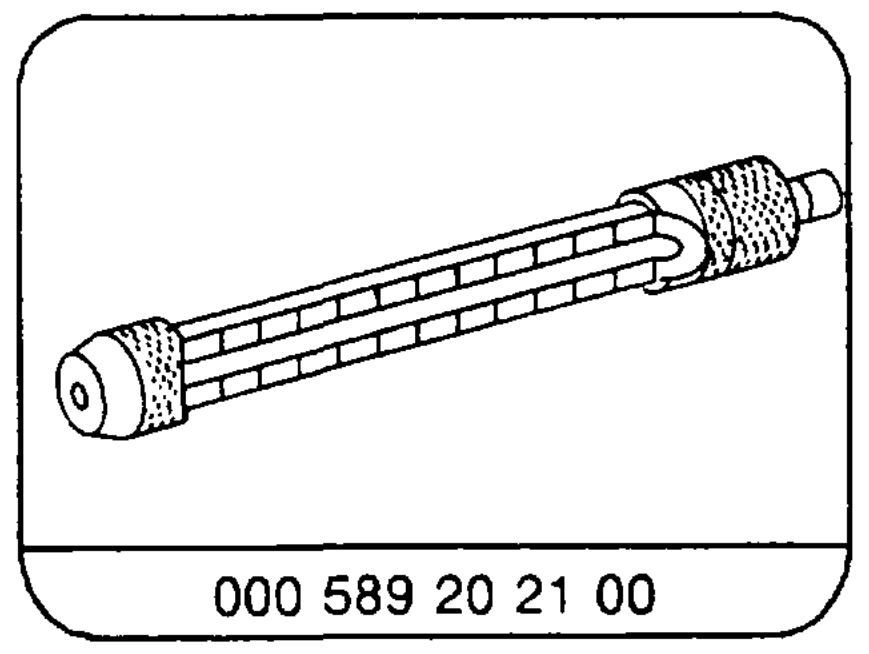
Note Proceed in the order of the diagram overleaf when checking and servicing crankshafts.
mite RA 03.1123-3180/2
Visual inspection Severe damage
| Yes | No | |||
| y | BS | |||
| Scrap | ewe | |||
| Crack test ’) Cracks exist | BC | |||
| Yes | No | |||
| y | BS | |||
| Scrap | Vv | |||
| Hardness test ’) All bearing journals Scleroscopic hardness at least 60 scale values around 2/3 of the circumference of journal | ||||
| Yes | No | |||
| Vv | ||||
| See Hardening (section B) | ||||
| Vv | Be | |||
| Measure journal Measurements correct | OO | |||
| Yes | No | |||
| Check whether grinding still possible within the specified repair sizes | ||||
| Yes | No | |||
| Vv | ||||
Scrap
| Grind crankshaft | |||
| 4 | |||
| Crack test Cracks exist | |||
| Yes | No | ||
| 4 | |||
| Scrap | |||
| v | Vv | ||
Lapping
| Dimensional check Dimensions correct | Se | |
| Yes | No | |
| See Checking/Grinding | ||
| Vv | ||
| Fit to parts to crankshaft | ift | |
| 4 | ||
| End of check | Bn | |
mie RA 03.1123-3180/4
Check whether grinding is still possible within the specified repair sizes
| Yes | No | |||||
| Vv | ||||||
| Scrap | ||||||
| Vv | ||||||
| Induction hardening Equipment available | ||||||
| Yes | No | |||||
| Vv | ||||||
| Scrap | ||||||
| Vv | Tn | |||||
| Induction harden | Be | |||||
| 4 | Bn | |||||
| Check hardness by etching ’) | ing ’) | |||||
| Stress-relieve crankshaft for 2 hours at 80 °C | t for 2 hours at 80 °C | |||||
| Check concentricity. Dimensions correct? | nensions correct? | |||||
| Yes | No | |||||
| Vv | ||||||
| Bending, straightening not permissible in the case of crankshaft bearing journals with radii hardening | ||||||
| Vv | ||||||
See Grinding crankshaft (section A)
Explanations of diagram
Crack testing Clean crankshaft. The bearing journals must be free of oil and grease. Magnetize crankshaft and apply fluorescent powder (flux). It is also possible to use a dye penetration method (immersing in bath or with a spray can).
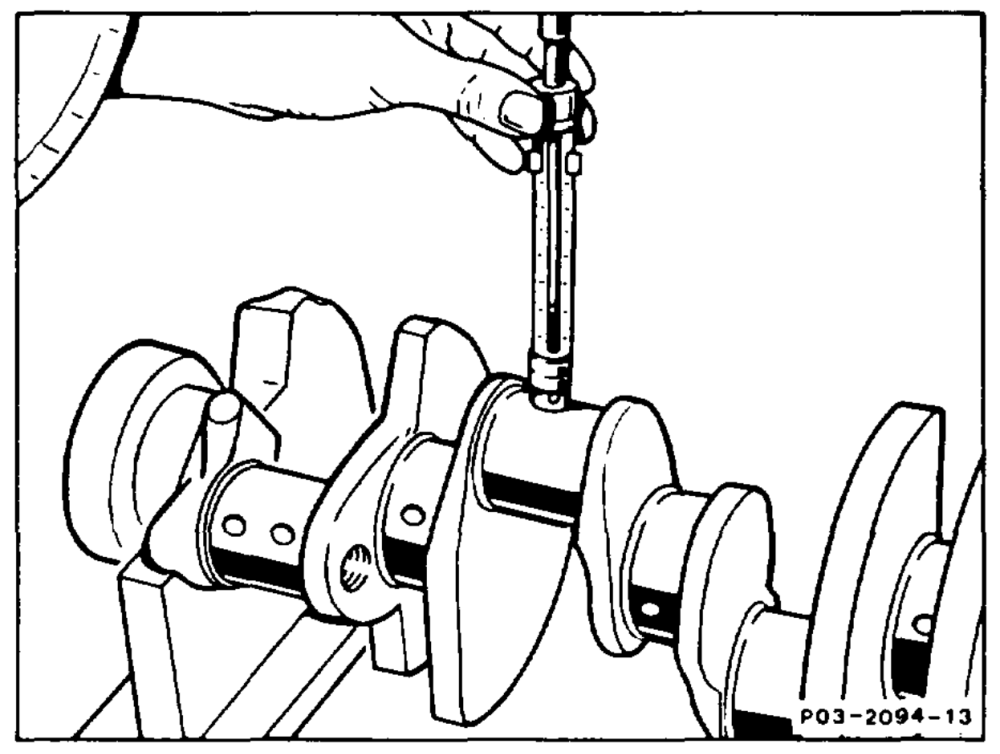
Aids: dye, UV oil or fluorescent powder, cleaner, developer
Hardness test
Check hardness with drop-hardness tester (scleroscopic hardness). The minimum hardness of 60 scale values must exist around 2/3 of the circumference of the journal.
Hardening
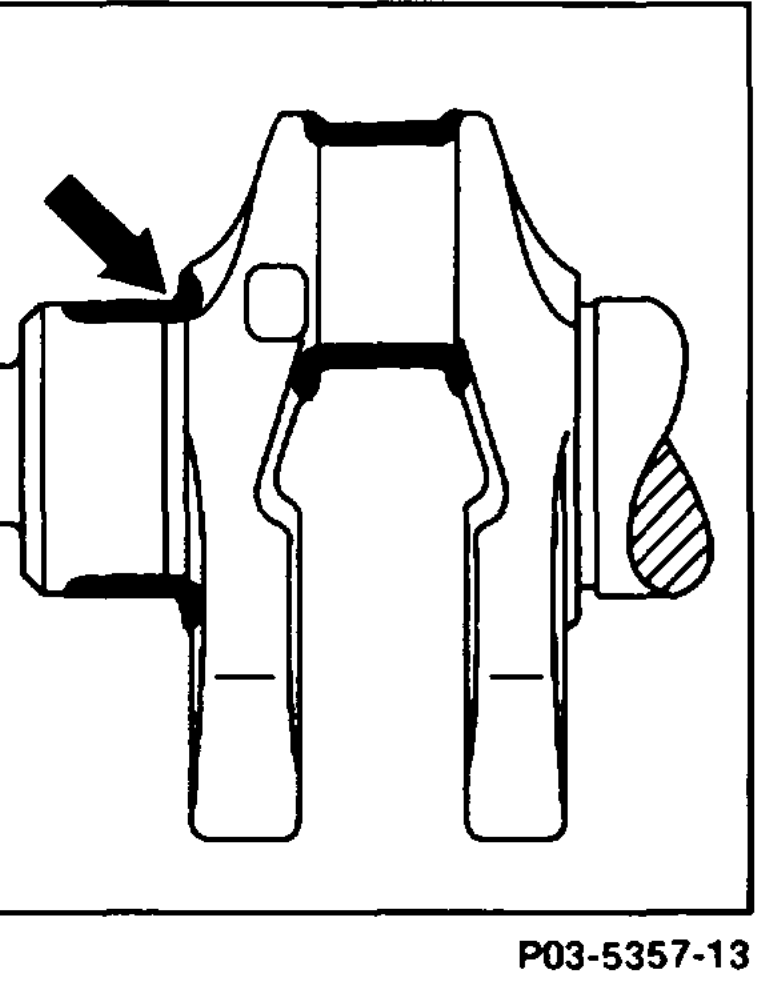
Always inductive-harden journals with hardened radii (arrows). If this is not possible, scrap crankshaft.
«mime §=RA 03.:1123-3180/6
Corrosion protection Checking hardening If the crankshaft is not installed again The setting of the hardening equipment must be immediately, it must be treated with antichecked by metallographic sections in order to corrosion oil. achieve proper hardening.
These specimens can be taken from trial hardenings on scrapped crankshafts.
Check hardening by etching the surface of the journal with a 2 % alcoholic nitric acid (HNO3).
No dark patches must appear on the surface of the journal.
The hardened radii must be just as light in color as the surface of the journal.
The non-hardened radii darken in color.
As a comparison, it is recommended to perform etching on a metallographically checked journal.
Following this, carefully wash off the nitric acid with alcohol.
«mine =RA 03.1123-3180/7