Machining valve seats
WIS 05-291
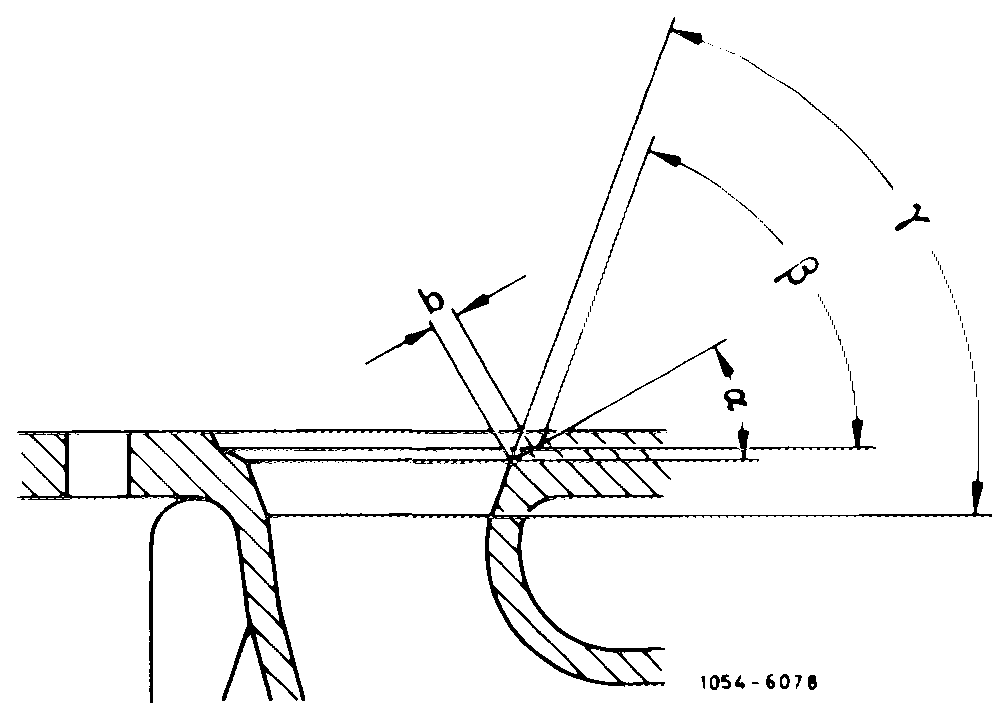
Data Intake Exhaust
Valve seat width b 1.3–1.6 2.5–2.9
Valve seat angle a 30°
° Correction angle top B 60
Correction angle bottom y 60°
Permissible runout of valve seat 0.03
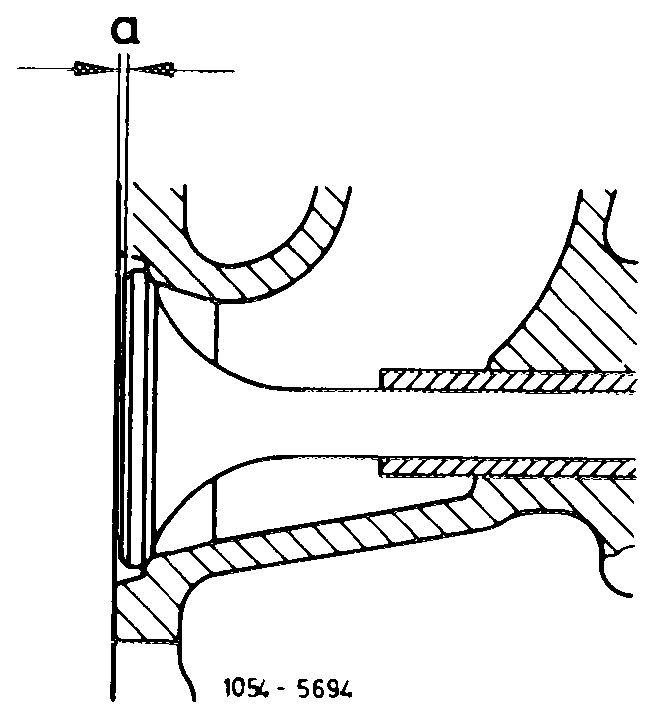
Minimum distance ‘‘a’’ with new valves and new valve seats
Intake +0.17 to — 0.23
Exhaust +0.12 to — 0.28
Maximum distance with new valves and uae a machined (refinished) valve seats
Intake 1.0 Exhaust
The max. distance is reduced by the same amount by which the cylinder head parting surface has been refinished.
Valve stem wear (wear limit) 0.05
Special tools
aa \ Valve adjusting wrench 14 mm \ (2 each) – 615 589 00 01 00
Holding wrench for valve spring retainer – 615 589 00 03 00
Assembly mandrel for valve stem seals Intake and exhaust – 617 589 00 43 00
Plug gage 10 mm dia. for intake and exhaust valve guide – 615 589 00 21 00
Conventional tools
e.g. made by Christ, D-6801 Neckarhausen Cylinder head clamping fixture Order No. DBK 60–2
e.g. made by Hunger, D-8000 Munchen Valve seat machining tool Type VDNSL 1/45/30, order No. 236.03.308
e.g. made by Hunger, D-8000 Miinchen Test kit for valve seats Order No. 216.93.300
Note
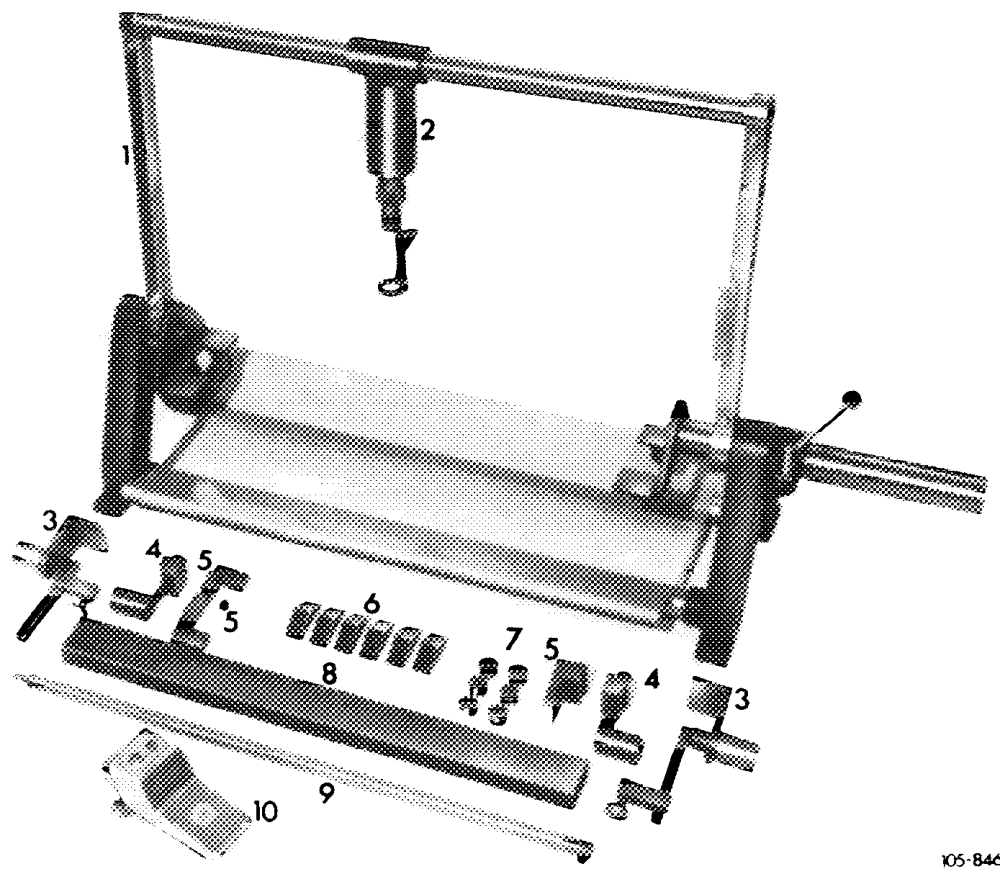
Clamp cylinder head into clamping fixture for disassembly and machining.
Machine valve seats with valve machining tool, with valve seat grinding machine or with valve seat milling cutter.
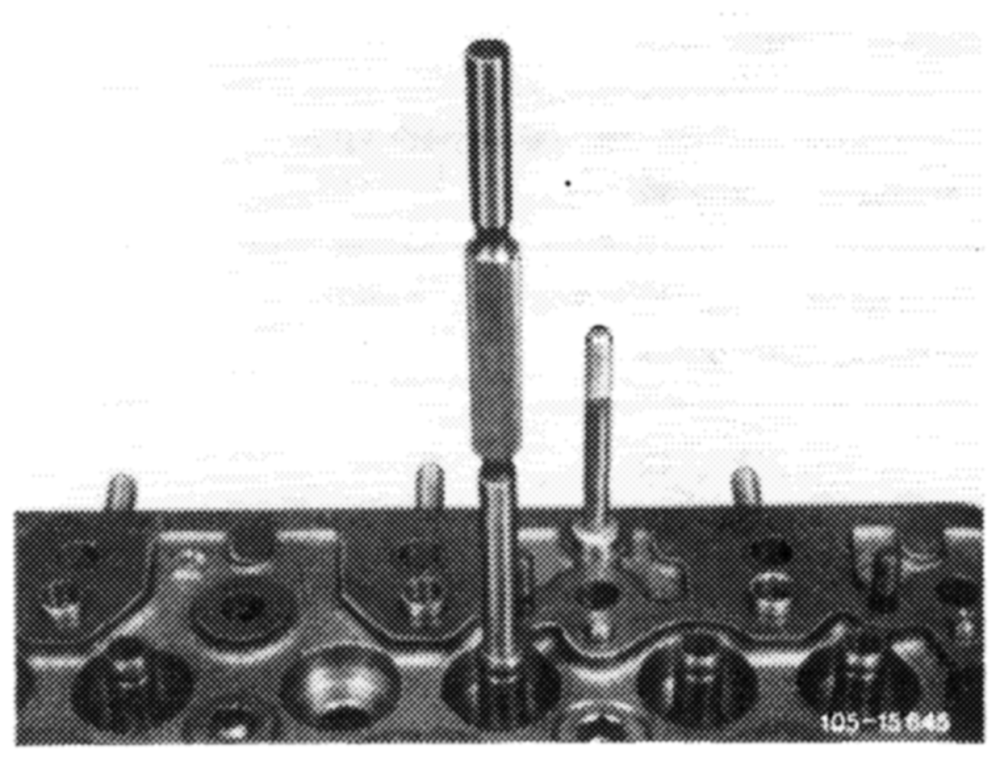
1 Check valve guides and replace, if required (05-285).
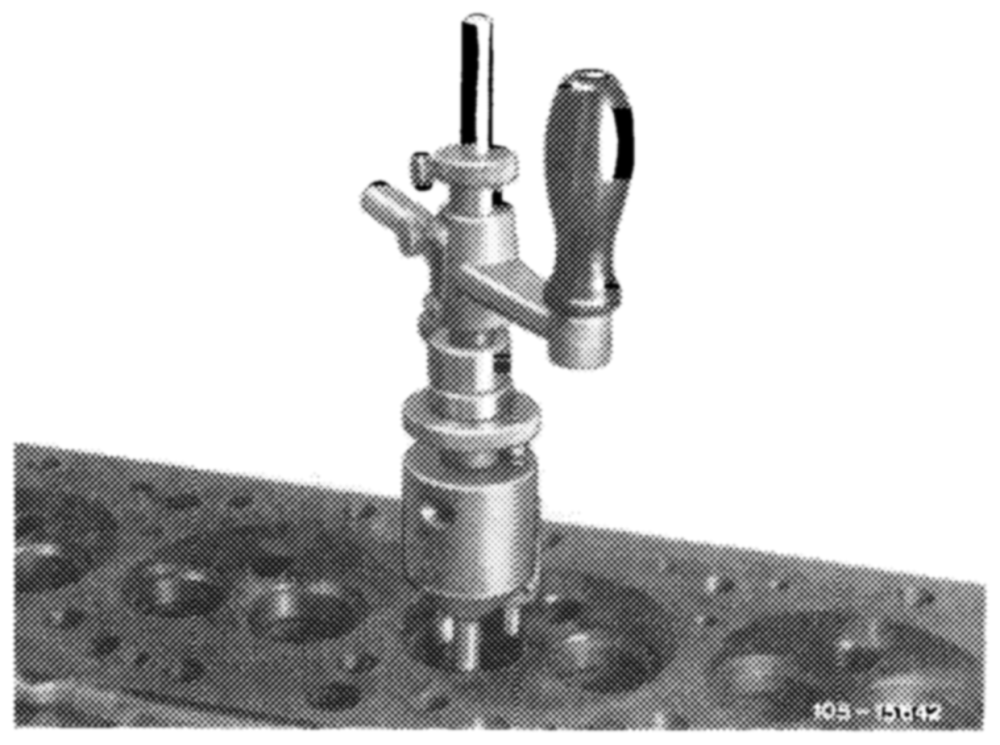
2 Machine valve seat (30°) (refer to operating instructions of tool manufacturer).
Attention! Release pilot (013) only after runout of valve seat has been checked.
3 Measure valve seat width b and correct below to 60°, if required,
If required, also correct clearance (8) to 60°.
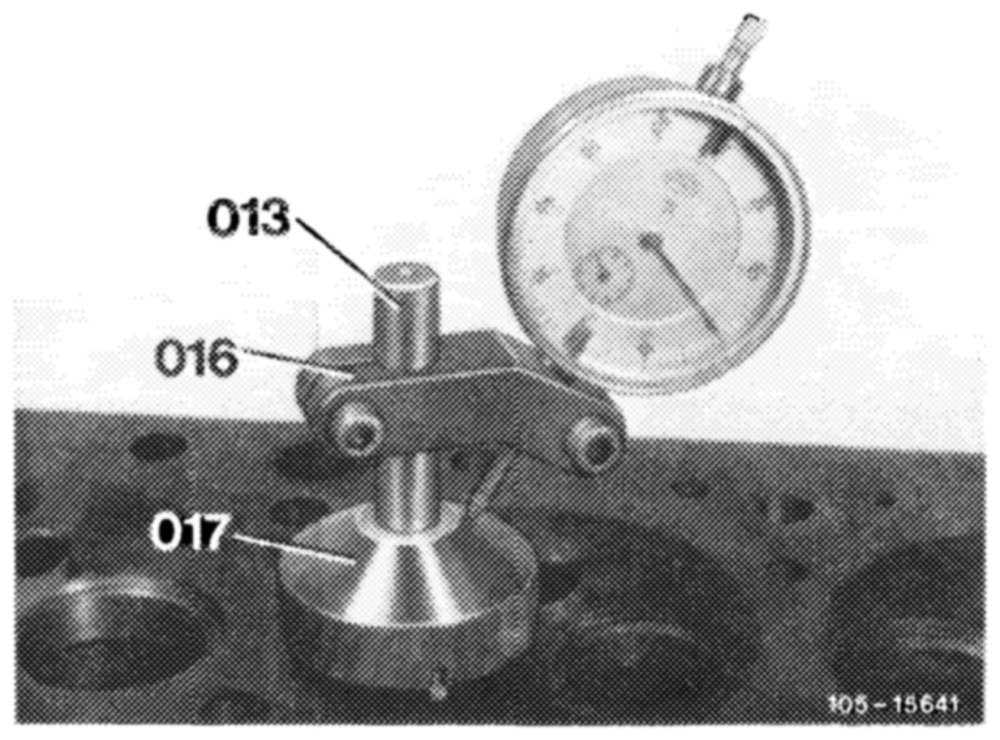
4 Check runout of valve seat.
For this purpose, slip test sleeve (017) with dial gage holder (016) and dial gage on pilot (013) and rotate test sleeve. The permissible runout of 0.03 mm should then not be exceeded.
013 Pilot 016 Dial gage holder 017 Test sleeve
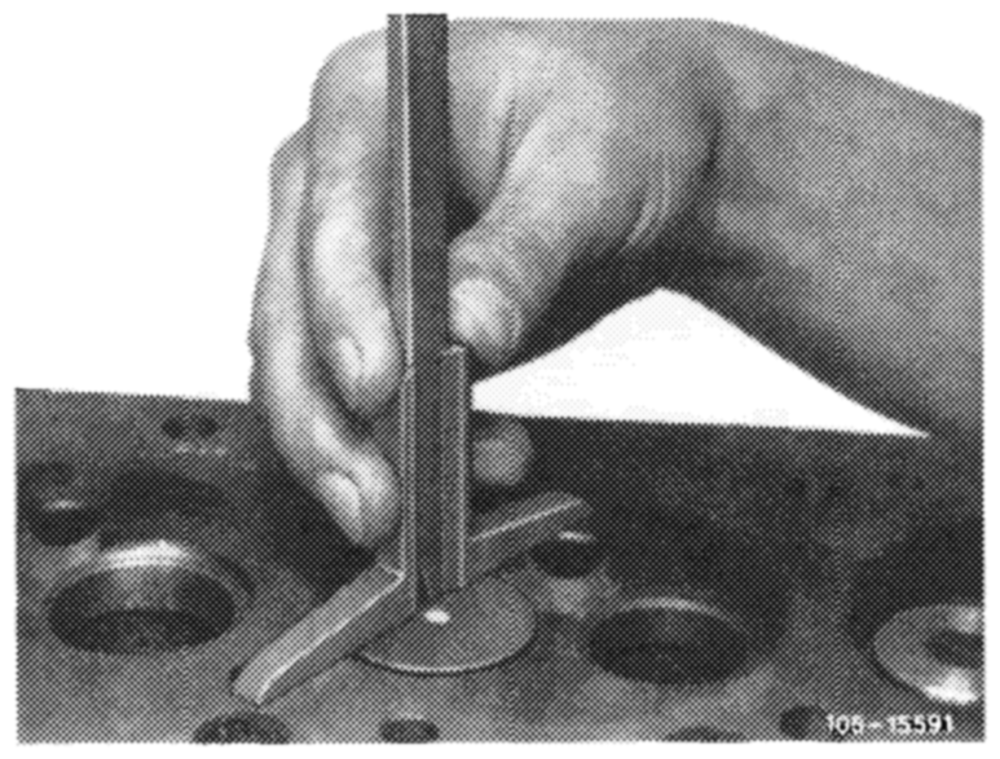
5 Introduce new valve and measure max. distance a.