mite # E10 ARO1,40-P-9291A 1
WIS 01-9291A
E10 ARO1.40-P-9291A Machining and polishing the cylinders 14.10.96
ENGINE 604, 605, 606 /
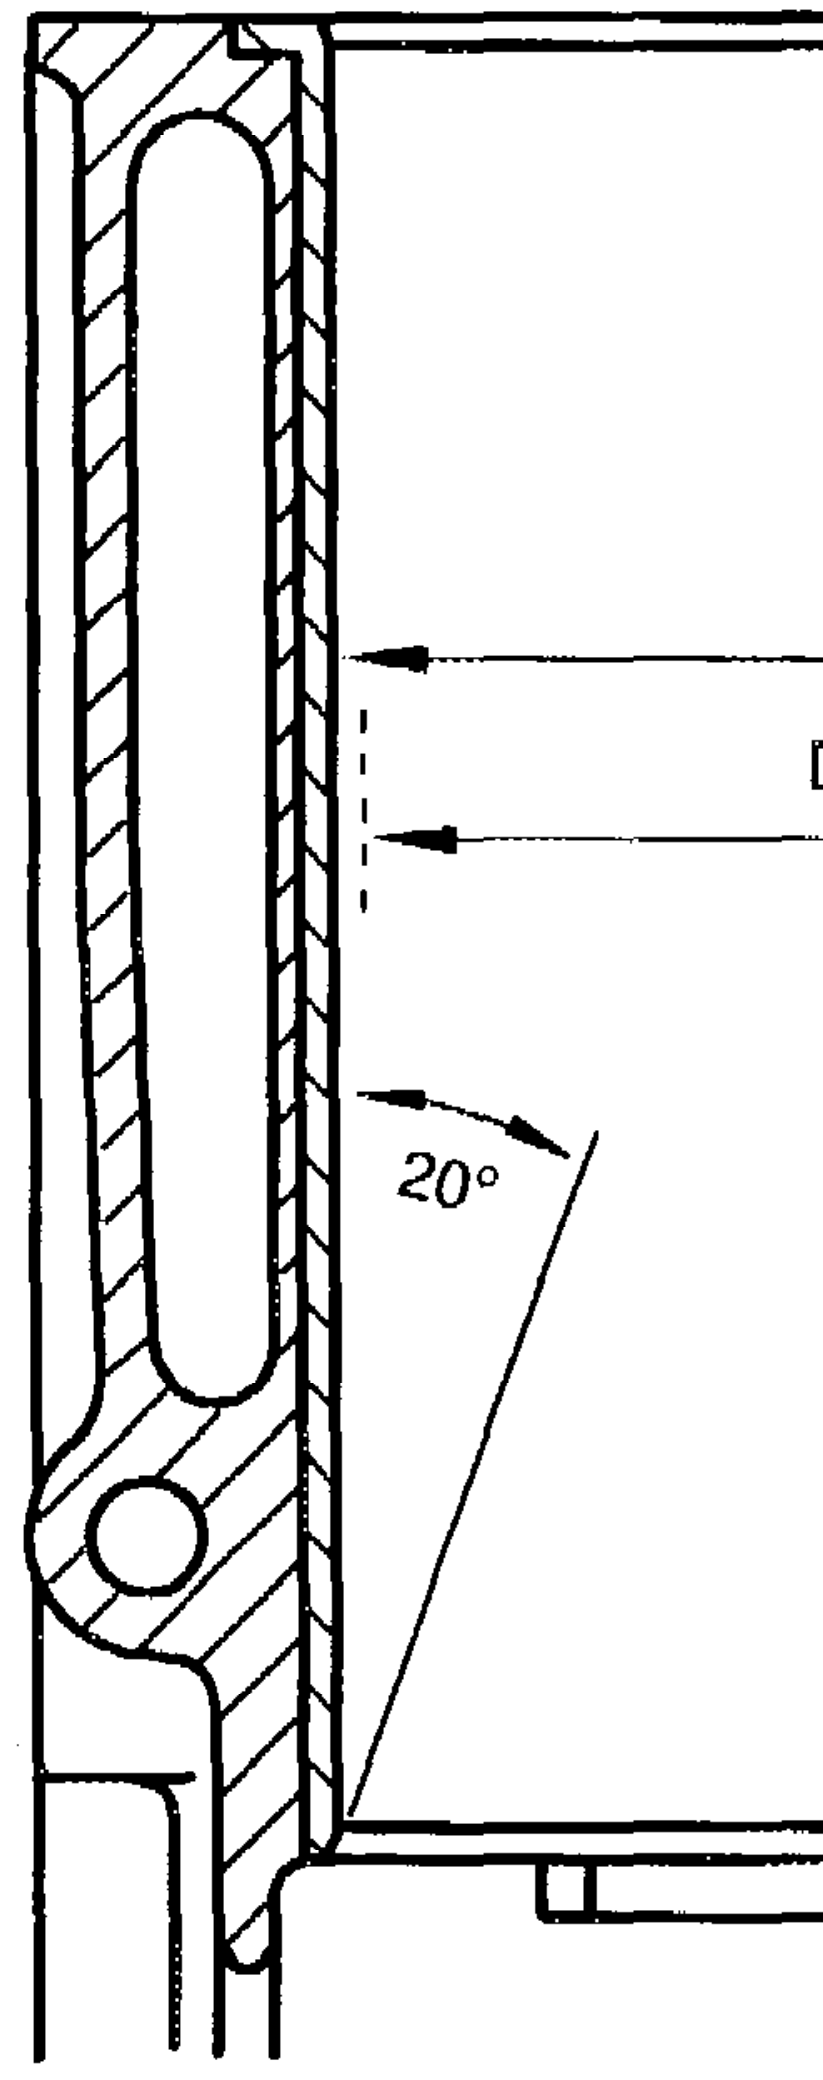
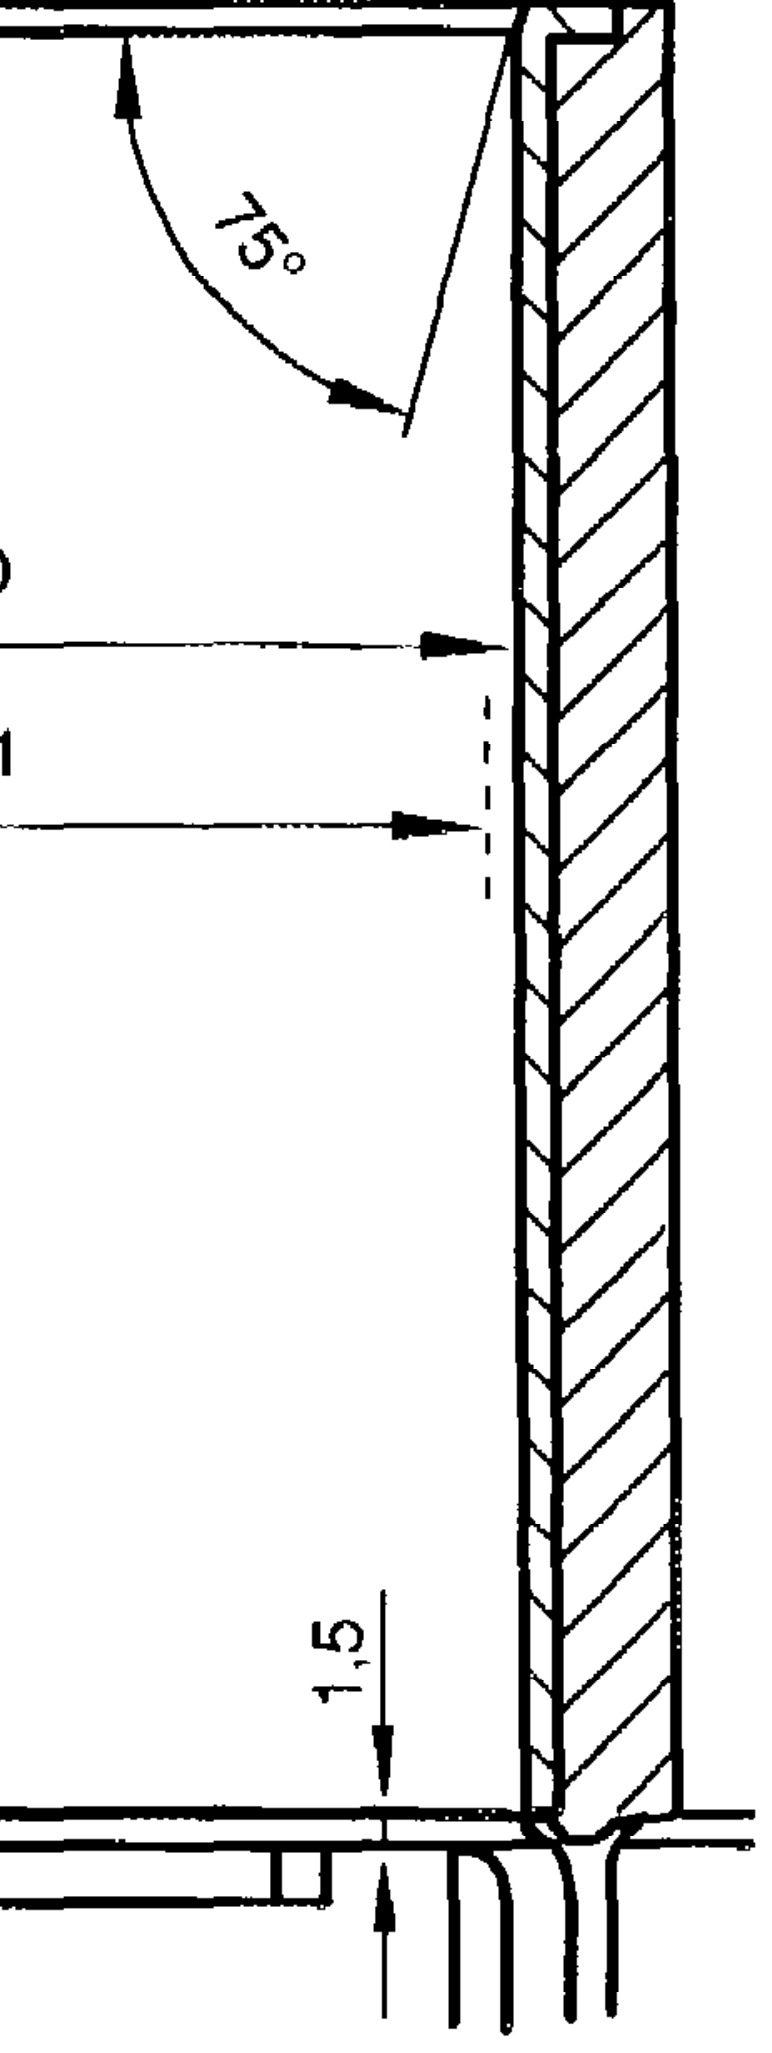
D Cylinderborediameterafterhoning — a D1 Bore diameter
D
D1


# E10 ARO1.40-P-9291A 2
Work instructions
Measure Cylinder bore © ey
EB <=: Bore diameter Determine and set machining tool
The bore © (D1) corresponds to the cylinder bore @ (D) less the material allowance for the honing operation. The material allowance for honing should in – this case not be more than 0.05 mm. Select the repair size © (D) from the existing pistons (A, X, B).
Cylinder bore Chamfer
Carry out according to specified data Honing operation
ARO1.40-P-9291A
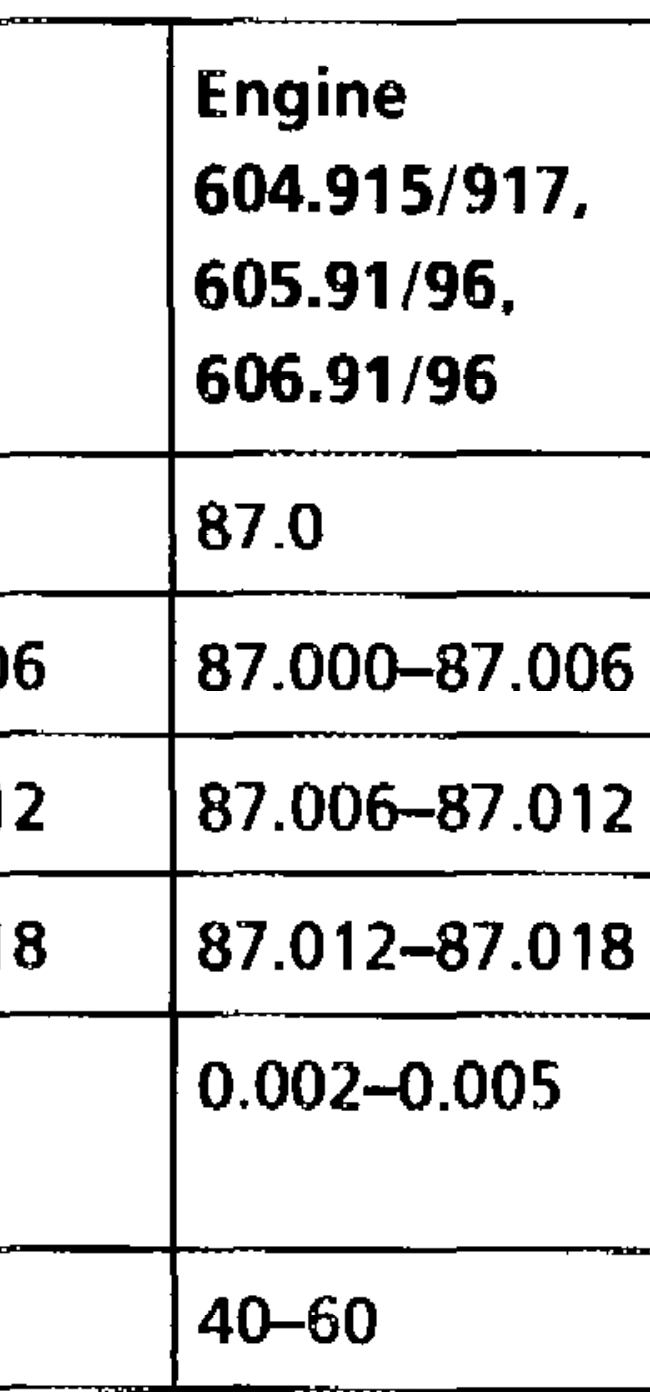
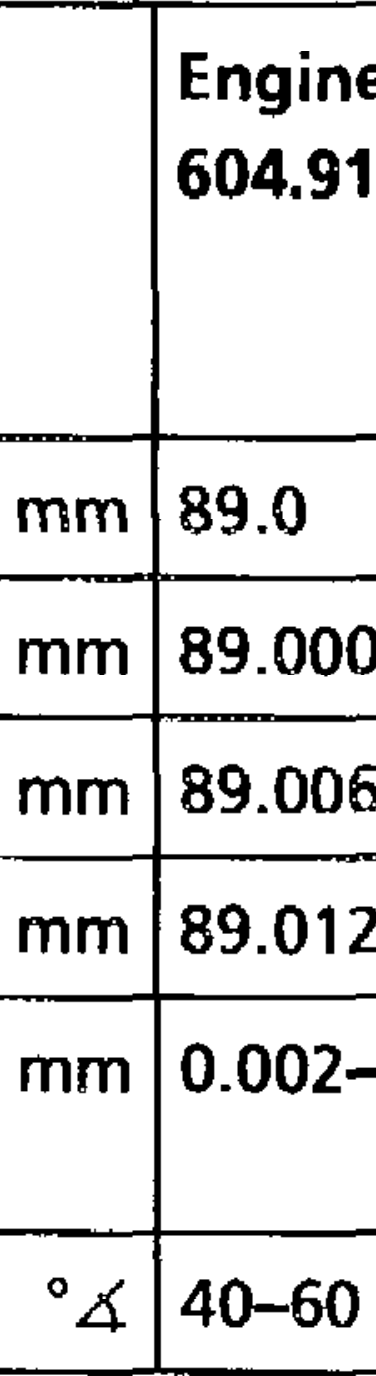
Test data of cylinder bore
Designation
Standard size Cylinder ©
Group code letter A 89.000–89.006
89.006–89.012 89.012–89.018
Cylinder bore (R3z)
Honing angle
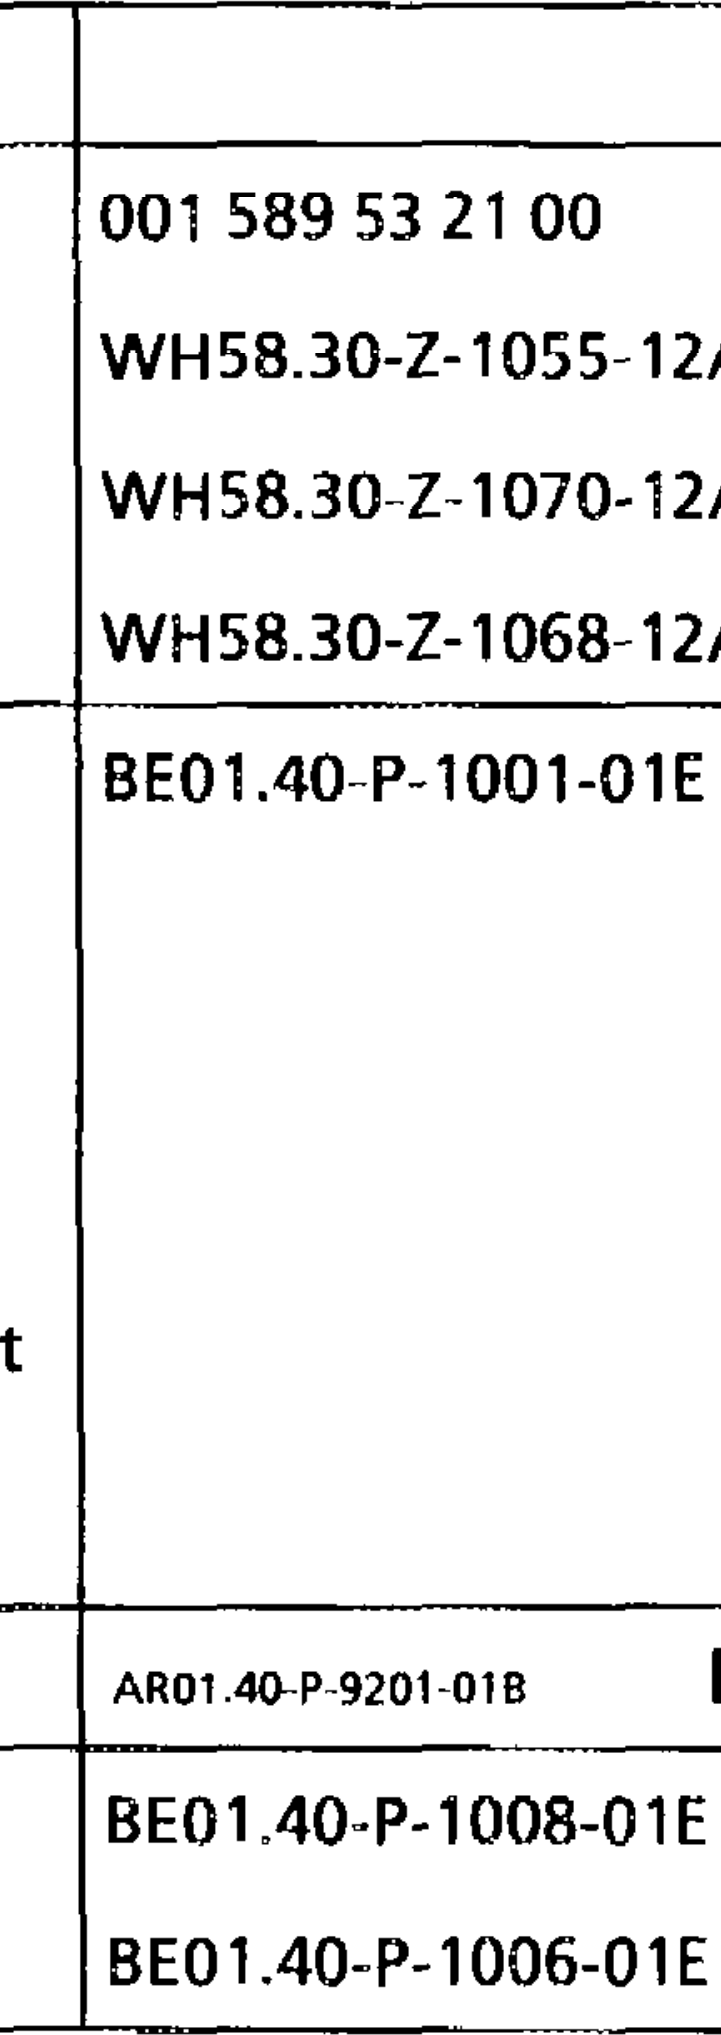
\ 001 589 53 2100 7
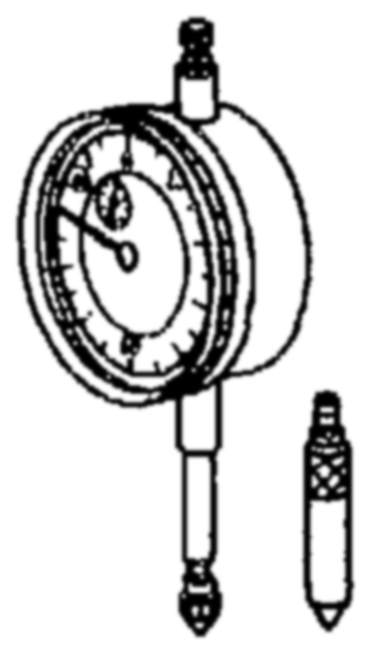
Dial gage
# E10 ARO1.40-P-9291A
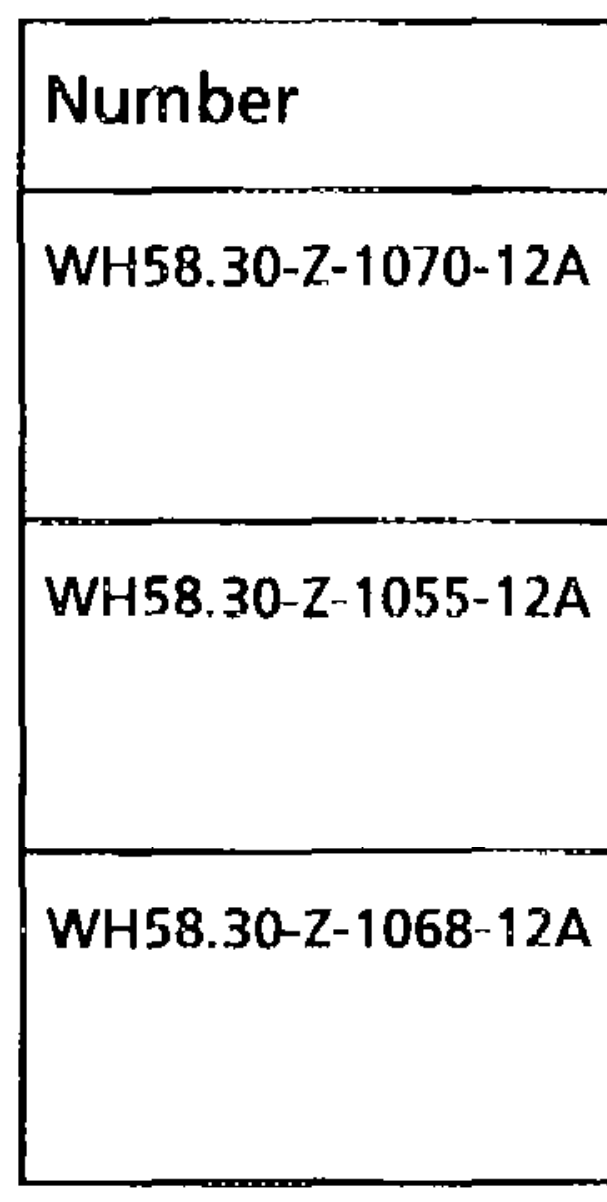
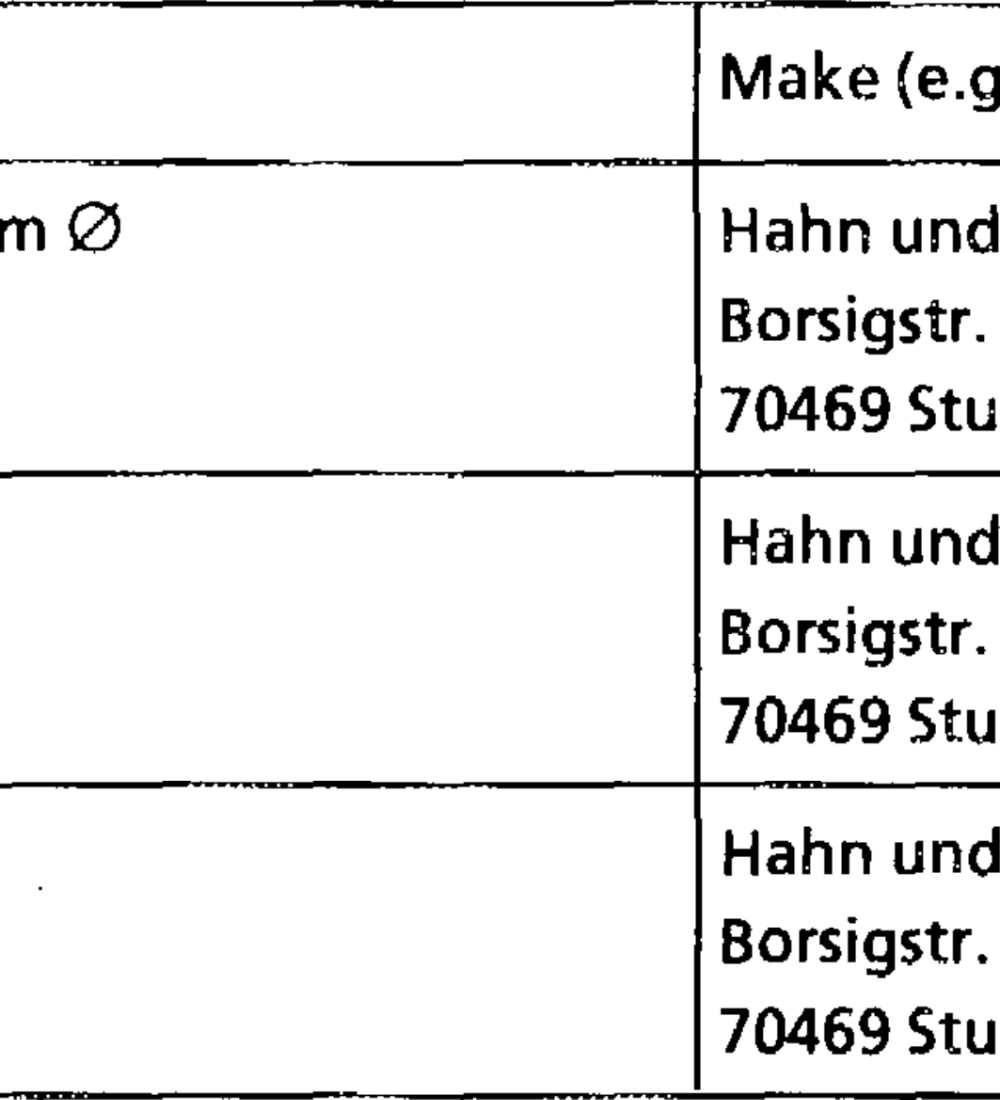
Commercially available tools (see Workshop Equipment Manual)
Designation Order number
Internal measuring instrument for 80— 100 mm Kolb 33 520 080
50 Stuttgart
| Setting gage for micrometer | Kolb | |
| 50 | ||
| Stuttgart | ||
| Micrometer 75 — 100 mm | Kolb | |
| 50 | ||
| Stuttgart | ||