Checking cylinder head mating surface, facing
WIS 01-4180
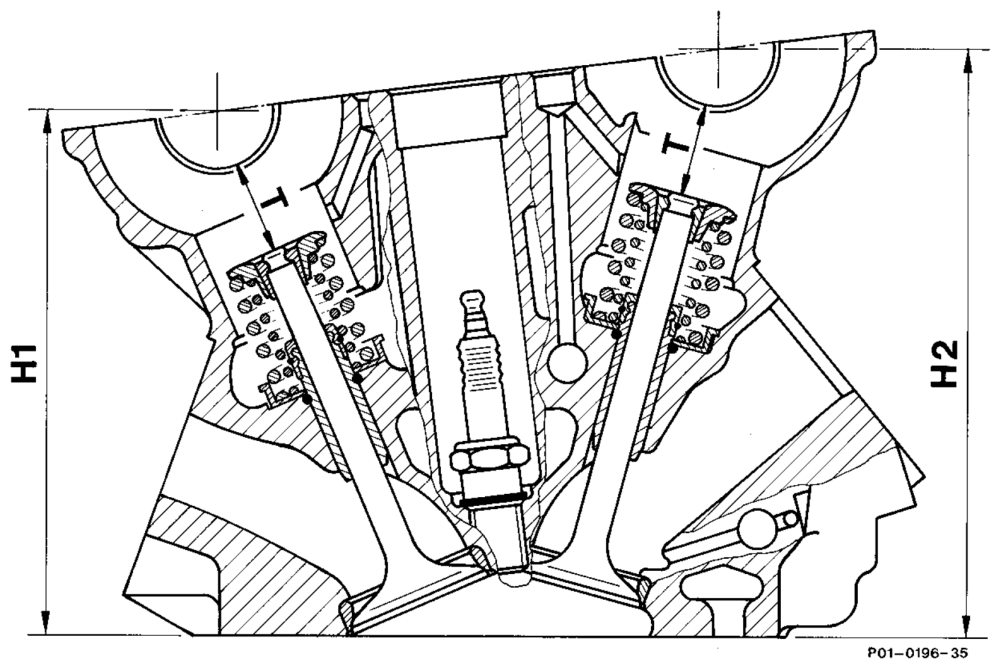
Operation no. of operation texts and work units or standard texts Preceding work: and flat rates Valves removed.
Data
H1 H2 T Reference sizes 130.6″) When new 130.7 146.0
Minimum height after 130.4) 145.7!) – stock removal
With camshaft bearing dia. Standard size
0.08 in longit. dir. Permissible variation from
| of | mating surface in transv. dir. | 0.0 |
| variation of parallelism | ||
| bottom mating surface in | ||
| direction | 0.1 | |
0.003–0.010 Peak-to-valley height
Test pressure with air under water 2 in bar gauge 1) Measure by inserting a shaft and dressing half the diameter. The stock removal at the cylinder head and at the crankcase of an engine must together not be more than 0.4 mm (see 01–1 200).
wie §=RA 01.1321-4180/1
~ re
Commercially available tools
| grinding machine with milling tool e.g. | P. Schoenleber |
| alloy surfaces | Caorle |
| Cramer-Klettstr. | |
| D-83229 Aschau | |
| Order no. |
Set of mounts for side attachment M119 Order no. 90330037 Knife-edge straightedge approx. 500 mm long e.g. Roaro u. Fi. Schio / Italien
Note Only machine cylinder head mating surface if porous or damaged points exist or if an impermissible variation has been measured from the evenness in the longitudinal direction.
AN The top cylinder head mating surface must not be machined otherwise the basic bores of the camshaft bearings will be altered. If cracking is suspected (internal loss of coolant), the cylinder head must be pressure-tested (01-4200).
Facing
1 Measure reference sizes H1 and H2 and
note. 2 Face cylinder head mating surface. Deburr sharp edges at edge of combustion chamber.
3 Again measure reference sizes H1 and H2. Determine stock removal and note.
4 Re-position valve seats by the same amount of the stock removal at the cylinder head (05-2910).
5 Measure reference size (T) between end of valve stem and base of camshaft bearing.
lime §=RA 01.1321-4180/2
Note To do this, insert @ 6 mm round bar in the middle of the base of the camshaft bearing and measure size „T” with caliper gage.
LN If the size obtained is less than the size „T”, it is no longer possible to achieve correct valve clearance compensation; replace valve seat ring or cylinder head.
6 Check timing (05-2150).
AN It is not permitted to rework the valves. If the valve seat has to be reworked, the valve should be replaced.
«wie §=RA 01.1321-4180/3