Inspecting, assigning and installing valve guides
WIS 05-285
Valve guides
Step settings OD Basic bore in Code number in Valve guide Color code cylinder head!) 1D and part no. cylinder head
Standard dimension (110 050 25 24) 14.016–14.023 14.000–14.006 green 14.021–14.028 without 14.007–14.012 2 14.026–14.033 3 brown 14.013—-14.018
Intermediate stage -\ 110 050 26 24 14.034–14.040 9.000-—9.015 intake gray-green —}) 14.039–14.046 gray -— i) 14.045–14.051 gray-brown
Ist repair stage 110 050 27 24 14.216—-14.233 red 14.200–14.218
2nd repair stage 110 050 28 24 14.416–14.433 white 14.400–14.418
Standard dimension 15.000— 15.006 110 050 33 24 15.016–15.023 1 green 15.007— 15.012 2 15.021–15.028 without 15.026— 15.033 15.013–15.018 3 brown
Intermediate stage @ 11mm exhaust 15.034— 15.040 -j 110 050 34 24 gray-green 15.039— 15.046 -t) gray —1) 11.000–11.018 15.045–15.051 gray-brown
1st repair stage 110 050 35 24 15.216–15.233 red 15.200–15.218
2nd repair stage 110 050 36 24 15.416–15.433 white 15.400–15.418
3rd repair stage 16.2 (roughing dim.)2) 110 050 37 24 16.000–16.018
Standard dimension 15.016— 15.023 15.000– 15.006 110 050 40 24 1 green 15,021–15.028 15.007–15.012 2 without 15.013— 15.018 15.026–15.033 3 brown
Intermediate stage —!}) 110 050 41 24 15.034–15.040 gray-green exhaust 9mm -}) 15.039–15,046 gray ~1) 15.045–15.051 gray-brown 9.000–9.015°) 1st repair stage 110 050 42 24 15.216–15.233 red 15.200–15.218
2nd repair stage 110 050 43 24 15.416–15.433 15.400–15.418 white
3rd repair stage 16.2 (roughing dim.)2) 110 050 44 24 16.000–16.018
For overlap of valve guide in cylinder head refer to table: Association basic bore valve guide
1) after kocking-out valve guide, the basic bore is not essentially larger than the series basic bore. On exchange engines the basic bore is machined and does not correspond to series basic bore. For machining OD 16.016–16.033. Series (except emisssion-controlled engines) starting April 1978. Emission-controlled engines starting model year 1980.
Special tools
Master mandrel 9 mm dia. intake and exhaust Master mandrel 11 mm dia. exhaust – 116 589 09 21 00
Knock-out mandrel 9 mm dia. intake and exhaust – SN Knock-out mandrel 11 mm dia. exhaust “_ 110 589 03 15 00 – 110 589 02 15 00
Knock-in mandrel 9 mm dia. intake oe Knock-in mandrel 11 mm dia. exhaust !) _ 116 589 19 15 00 – 116 589 20 15 00
Reamer 8.99 mm dia. H 7 intake and exhaust — aT) Reamer 10.99 mm dia. H 7 exhaust 000 589 15 53 00 – 000 589 10 53 00
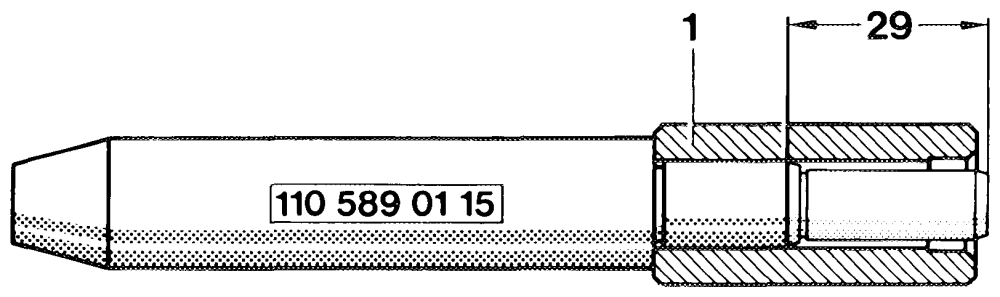
1) Change former knock-in mandrel 110 589 01 15 00 according to following drawing, so that exhaust valve guides with 9 mm ID can also be knocked-in. Press-off sleeve (1), machine guide pin (dimension 29 mm), press sleeve (1) on again.
Conventional tool
Internal precision measuring instrument e.g. made by Hommel, D-5000 Koin 71 8–12 mm dia. Subito, order no. 33 830 103
Note Valve guides which must be renewed due to wear, should permit installation in original basic bore in cylinder head without additional machining.
Valve guides which are loosely seated in cylinder head must be inserted in newly made basic bores.
Checking valve guide
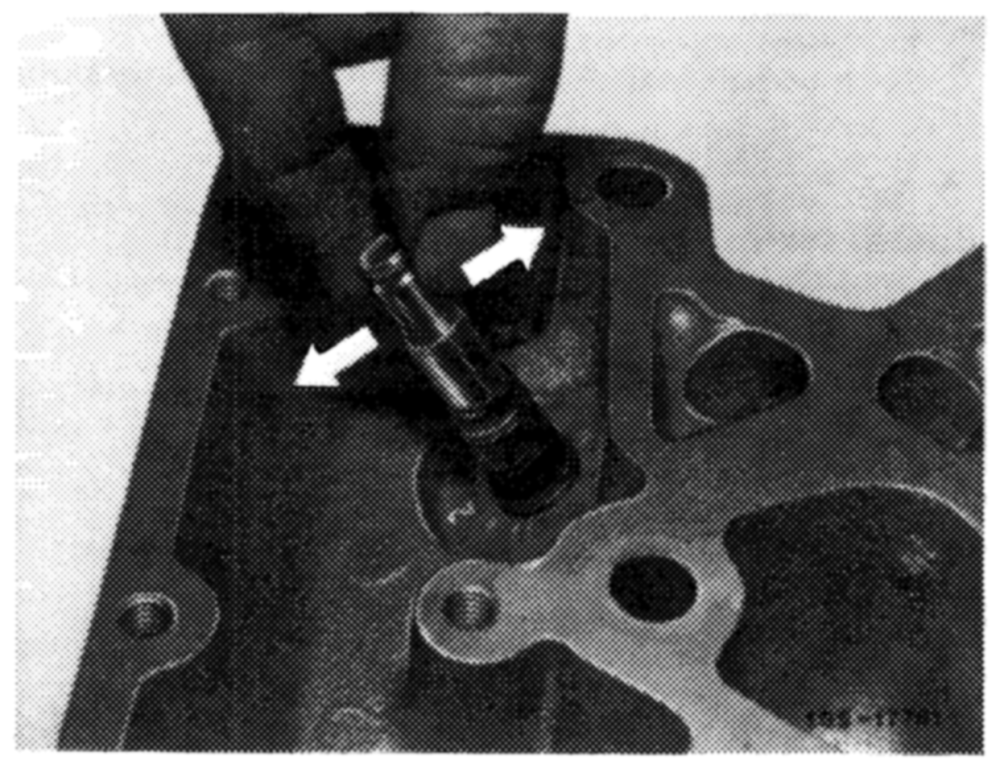
Upon removal of valve spring and valve stem seal, the wear on valve guide can be determined in installed condition by moving valve stem predominantly crosswise in relation to engine.
As a reference value, a max. wear of approx. 1.2 um for 1000 km (0.12 mm for 100 000 km) should be assumed.
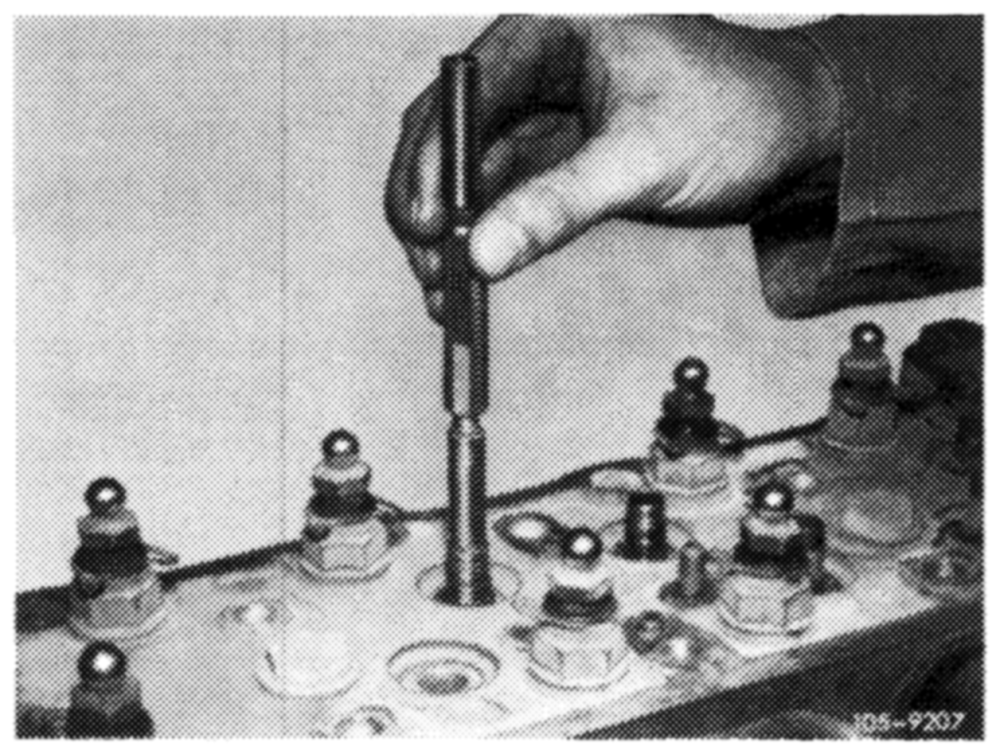
However, this value does not apply to upper and lower range of valve guide, since experience has shown that the wear at these points is higher.
Check valve guides with inspection mandrel and cylinder head disassembled.
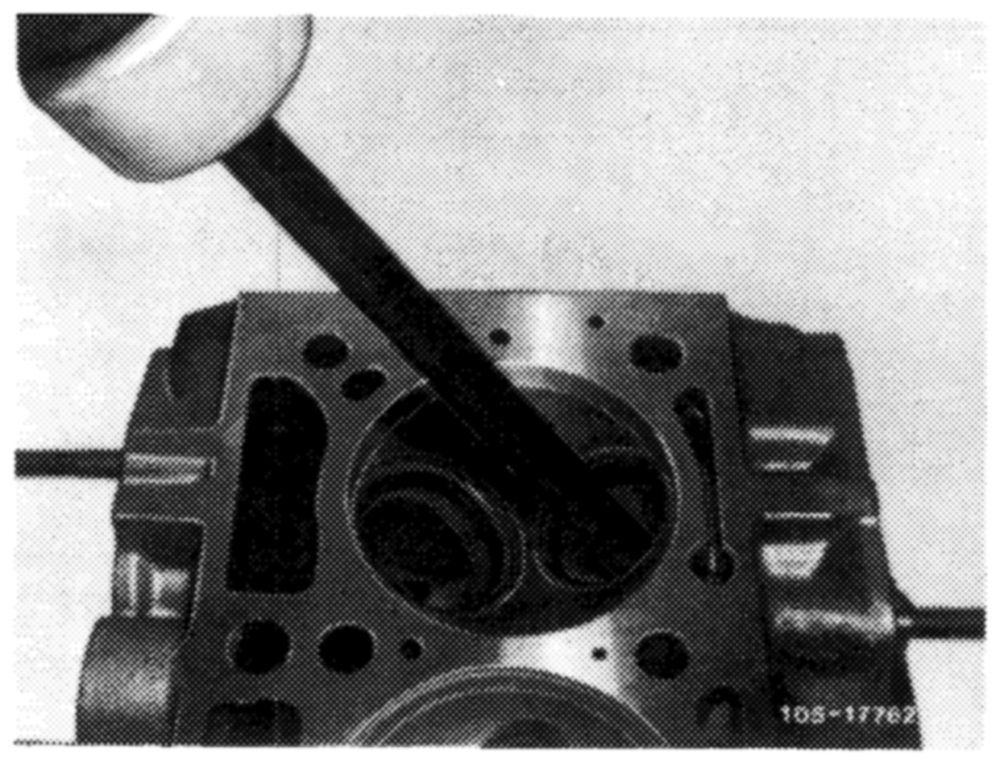
Valve guides, which are worn outside on seat of valve stem seal, should be replaced, since the valve stem seal is no longer tightly seated.
Assigning and inserting valve guides
1 Knock-out valve guide with knock-out mandrel from direction of combustion chamber or press out.
2 Visually check basic bore in cylinder head for score marks and deposits.
Equalize deposits (if any) by means of a small file.
Attention!
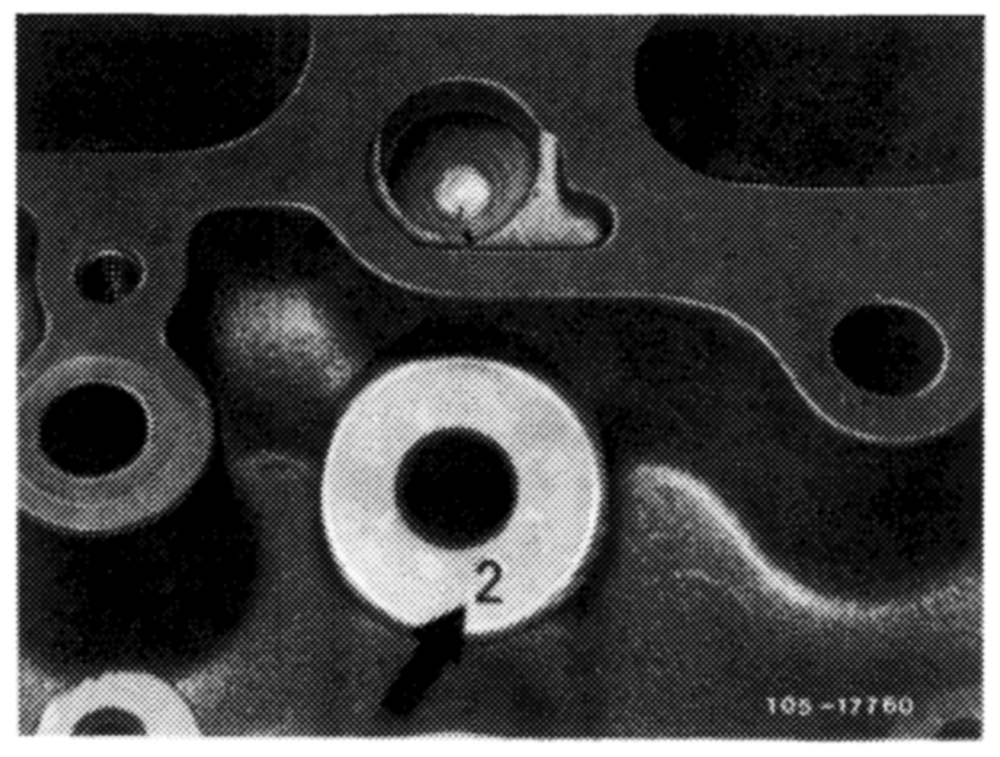
A basic bore with punched-in code number, e.g. 2 (arrow) should be associated with the respective valve guide with regard to the applied color code or the measured OD,
On exchange engines the basic bore in cylinder head is larger than normal. This means, that the punchedin code numbers in cylinder head are no longer in accordance with basic bores according to table.
In such a case, measure basic bore or OD of knockedout valve guide prior to pertinent association.
Association of a valve guide with a not-refinished basic bore in cylinder head
| Punched-in code number adjacent to basic bore in cylinder head!) | Color code of valve guide?) | Overlap in cylinder head | Machining note |
| without | 0.015–0.028 | Knock-in valve guide with knock-in mandrel. | |
| 0 | brown | 0.020–0.027 | Undercool valve guide, knock-in with knock-in mandrel or heat cylinder head, knock-in with knock- in mandrel. |
| gray-green*) | 0.028–0.040 | Undercool valve guide, knock-in with knock-in mandrel, ream ID or heat cylinder head, knock-in, ream ID with reamer. | |
| brown | 0.019–0.026 | Knock-in valve guide with knock-in mandrel. | |
| 1 | gray-green | 0.022–0.033 | Undercool valve guide, knock-in with knock-in mandrel or heat cylinder head, knock-in with knock- in mandrel. |
| gray°) | 0.027–0.039 | Undercool valve guide, knock-in with knock-in mandrel, ream ID or heat cylinder head, knock-in, ream ID with reamer. | |
| gray-green | 0.016–0.027 | Knock-in valve guide with knock-in mandrel. | |
| 2 | gray | 0.021–0.033 | Undercool valve guide, knock-in with knock-in mandrel or heat cylinder head, knock-in with knock- in mandrel. |
| gray-brown?)*) | —0.027–0.038 | Undercool valve guide, knock-in with knock-in mandrel, ream ID or heat cylinder head, knock-in, ream with reamer. |
1) After knocking-out valve guide, the basic bore is not essentially larger than the series basic bore. On exchange engines the basic bore is machined and does no longer correspond to series bore. 2) Valve guides with color code ‘green’’, overlap 0.010–0.023 mm, should not be used since they may become loose. 3) Use valve guides which require inside reaming after Knocking-in, should be used only if no other valve guides are available. 4) Valve guide gray-brown with 0.027–0.038 mm overlap, may also be installed into cylinder head instead of a slightly loose valve guide without refinishing basic bore.
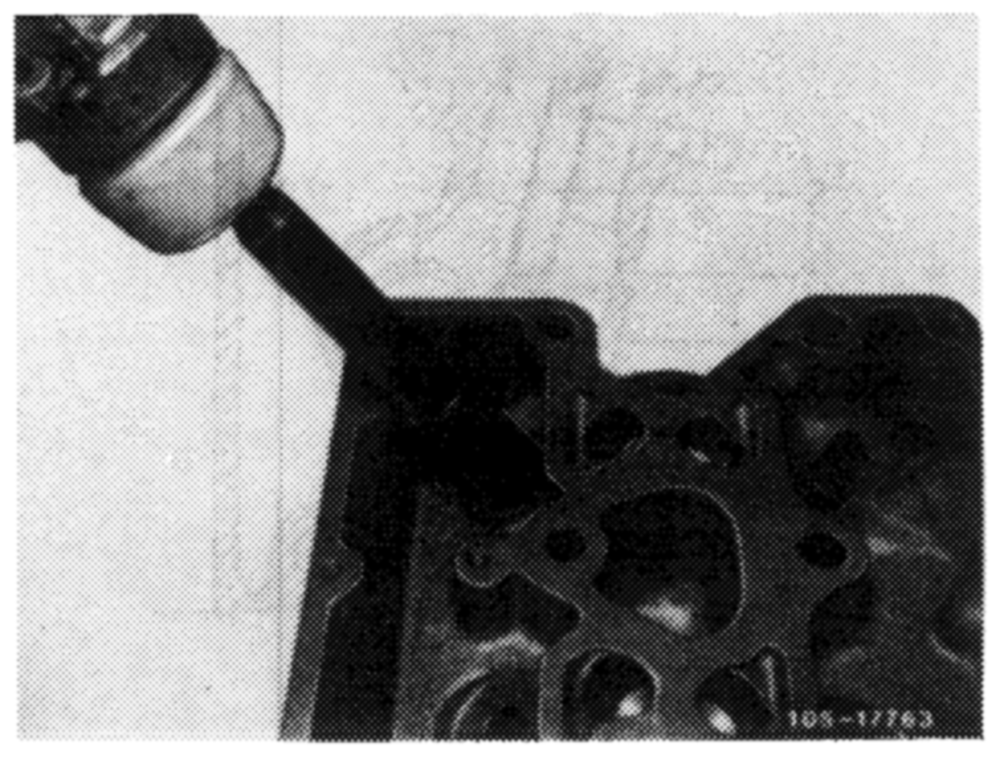
3 Insert valve guide for approx. 3—4 minutes into liquid oxygen, then insert immediately into knock-in mandrel and immediately into respective bore while following-up with a hammer.
Note: If the valve guide is not knocked-in immediately up to locking ring, it will absorb the temperature of the cylinder head and can then be completely knockedin with considerable difficulty.
4 If no liquid oxygen is available, heat cylinder head in a water bath, e.g. a parts washing system or a heating oven to max. 80 °C (176 °F).
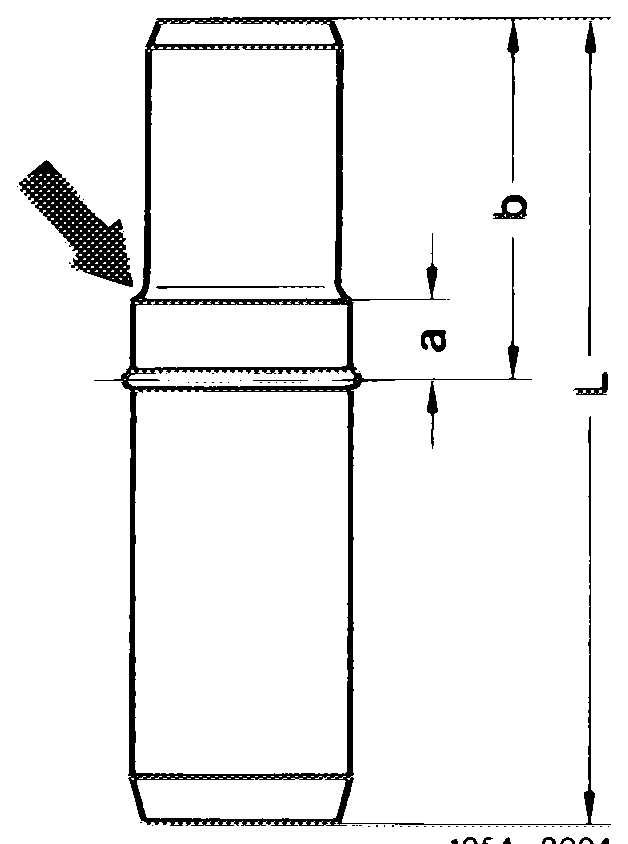
5 Coat valve guide with tallow and knock-in with knock-in mandrel until circlip or knock-in mandrel rests against cylinder head.
Attention! Use specified knock-in mandrel only.
The stop in knock-in mandrel is adapted to valve guide and dimension a in such a manner that the valve guide can be knocked into end position without damage.
Intake valve guide 1054~9004
Intake Exhaust
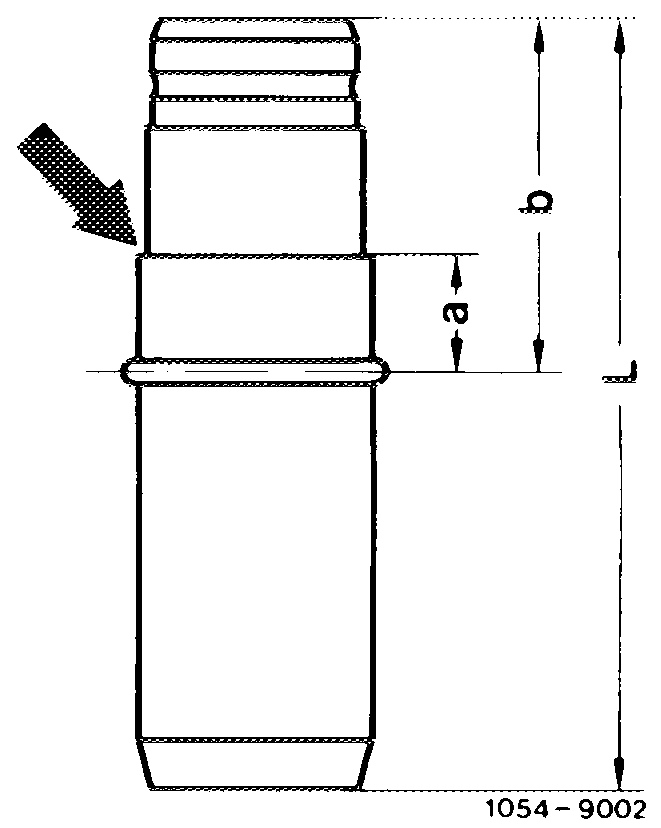
a 5 7.5
b 23 20.5
L 51.5 54
9 starting April 1978 starting @sa) 1980
11 up to April 1978 up to Gs) 1980
Exhaust valve guide